


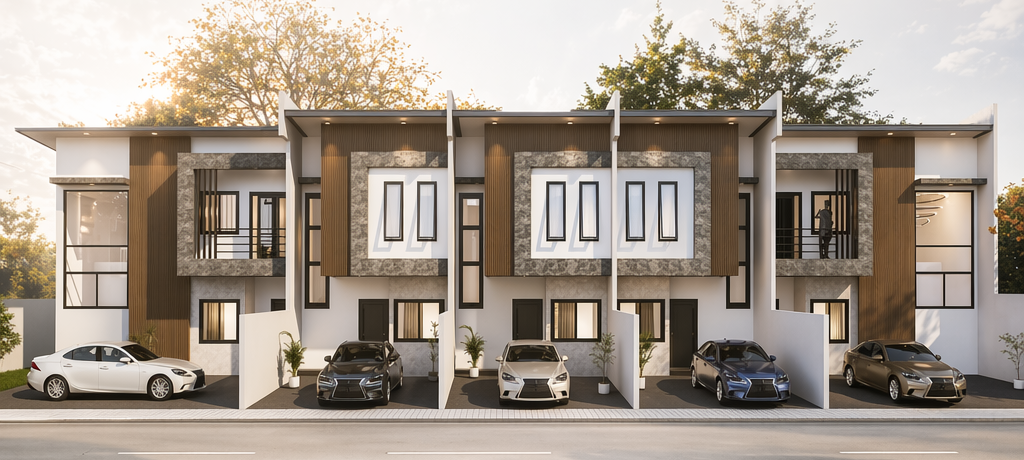
Premier Collection
Larger Living, Planned for Family Ease.
A 145m2 collection shaped around open-plan daily life, generous family areas, practical circulation, and refined interior details.

Collection Character
A home with more room to gather, move, and grow.
The Premier Collection is designed as a larger living experience, with open-plan kitchens, spacious living and dining areas, practical family circulation, and outdoor entertaining potential. It brings together comfort, elegance, and function in a home that feels composed but genuinely usable.
Open, bright, and made for everyday connection.
Premier is built around the feeling of coming home to a larger, more complete daily environment. The ground level supports cooking, dining, family gathering, and flexible movement without making the home feel crowded.
The design language stays refined and warm, but the main value is practical: a home that gives families room to live comfortably.
- Scale145m2 of planned living, with more space for family routines.
- UseOpen-plan kitchen, living, dining, and entertaining functions are treated as one connected experience.
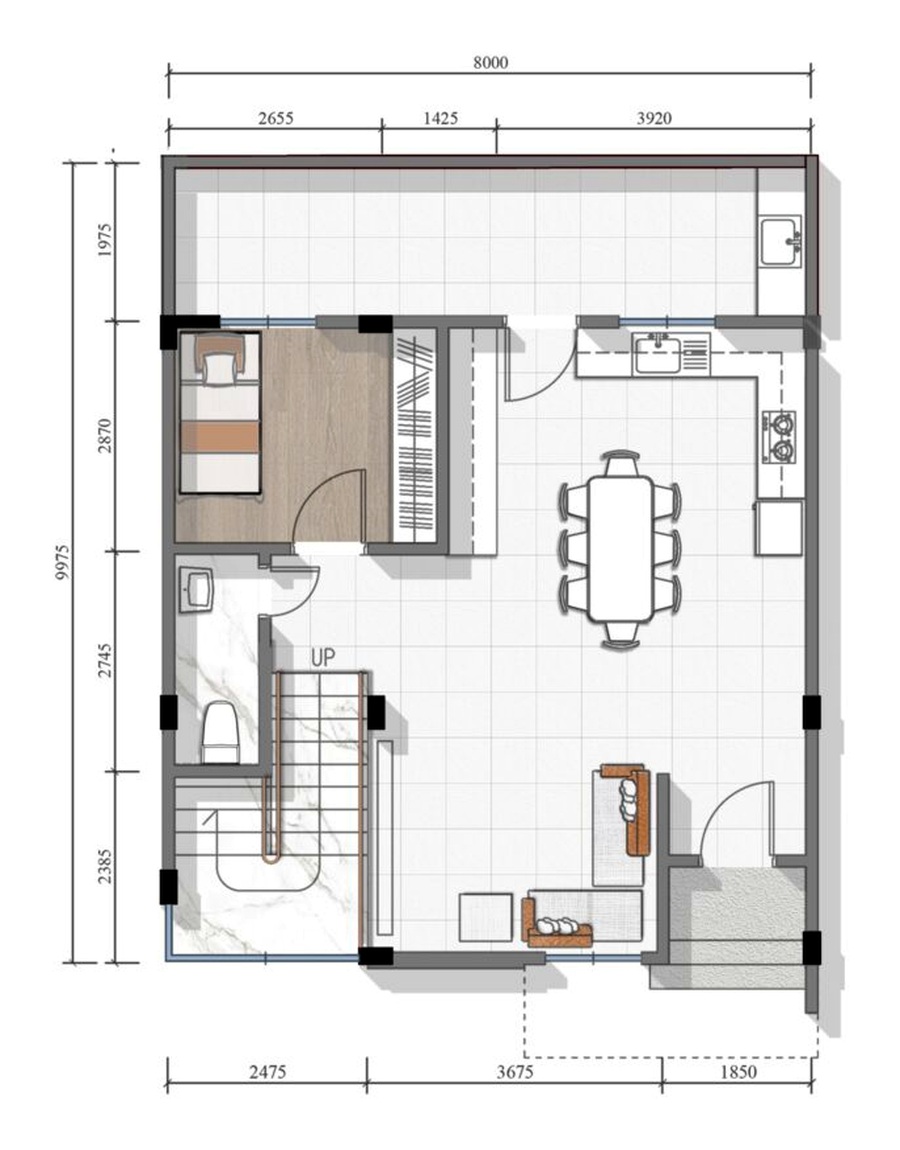
The actual layout tells the story.
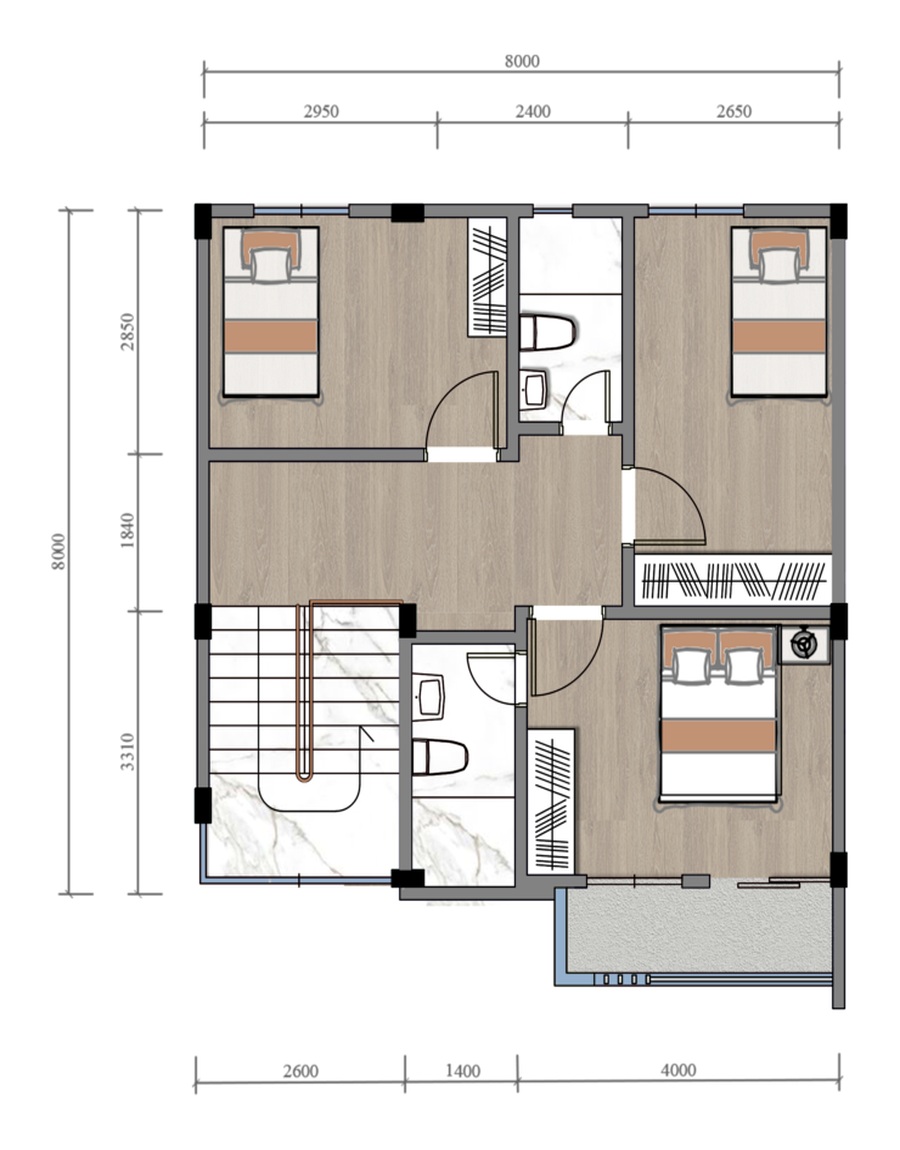
This page is built from Premier’s existing page materials. The floor plans show the collection’s larger footprint, practical room placement, and the daily logic behind the living, dining, bedroom, bathroom, and circulation areas.
Actual plan crop
Ground Level
Actual plan crop
Upper Level
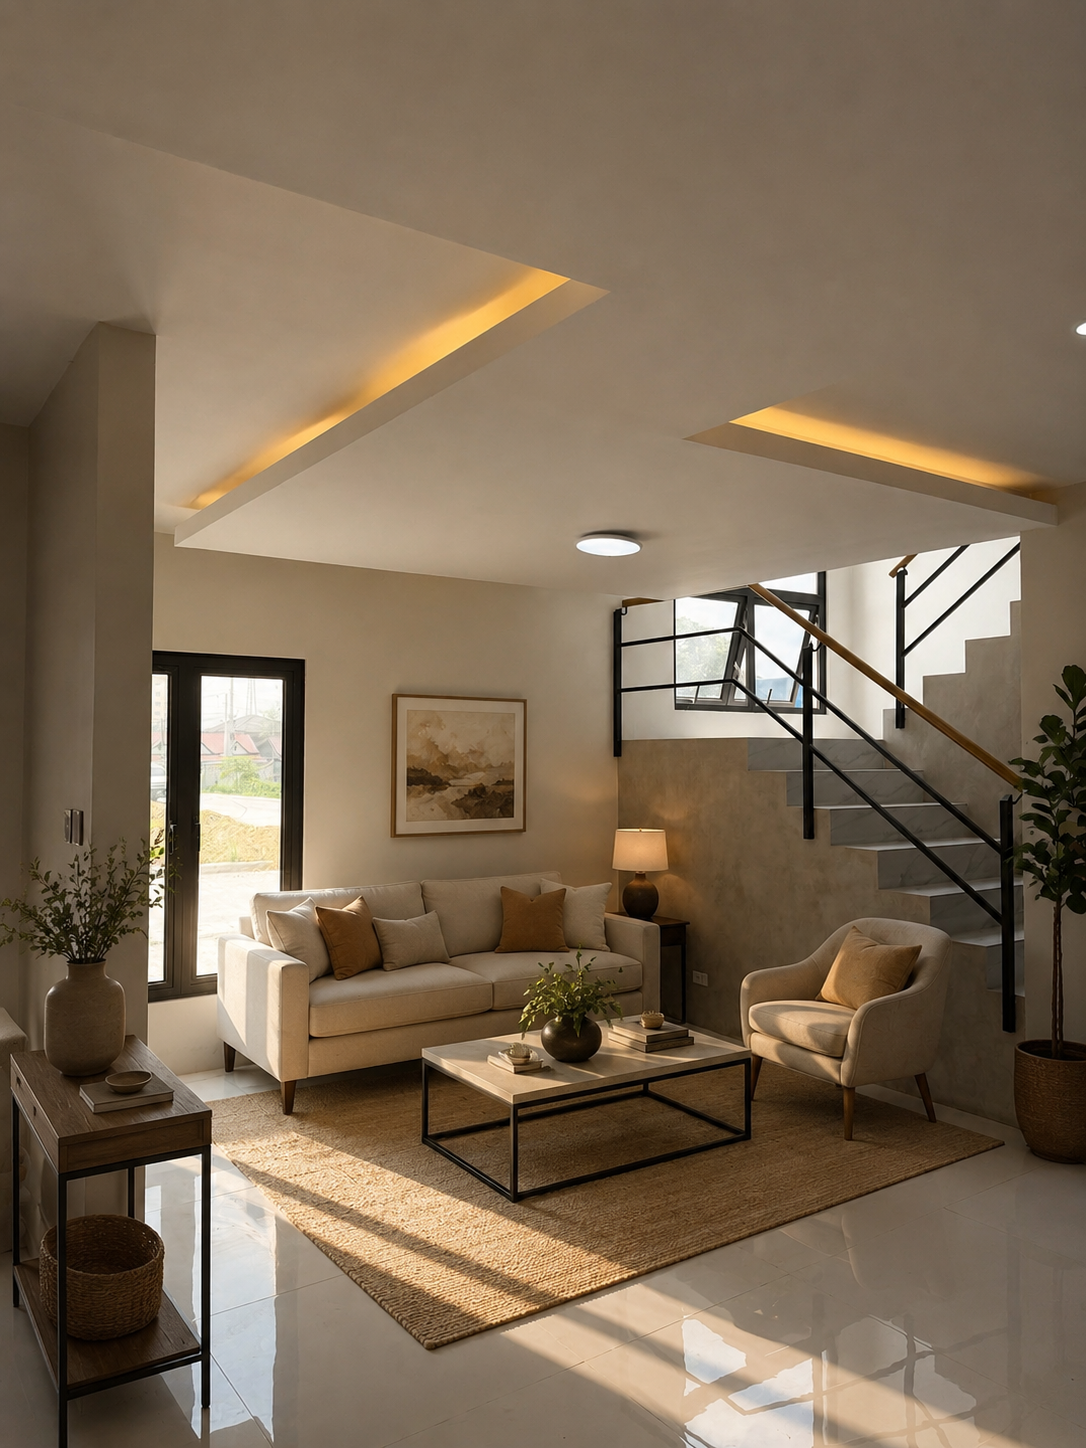
Premier Interiors / 04
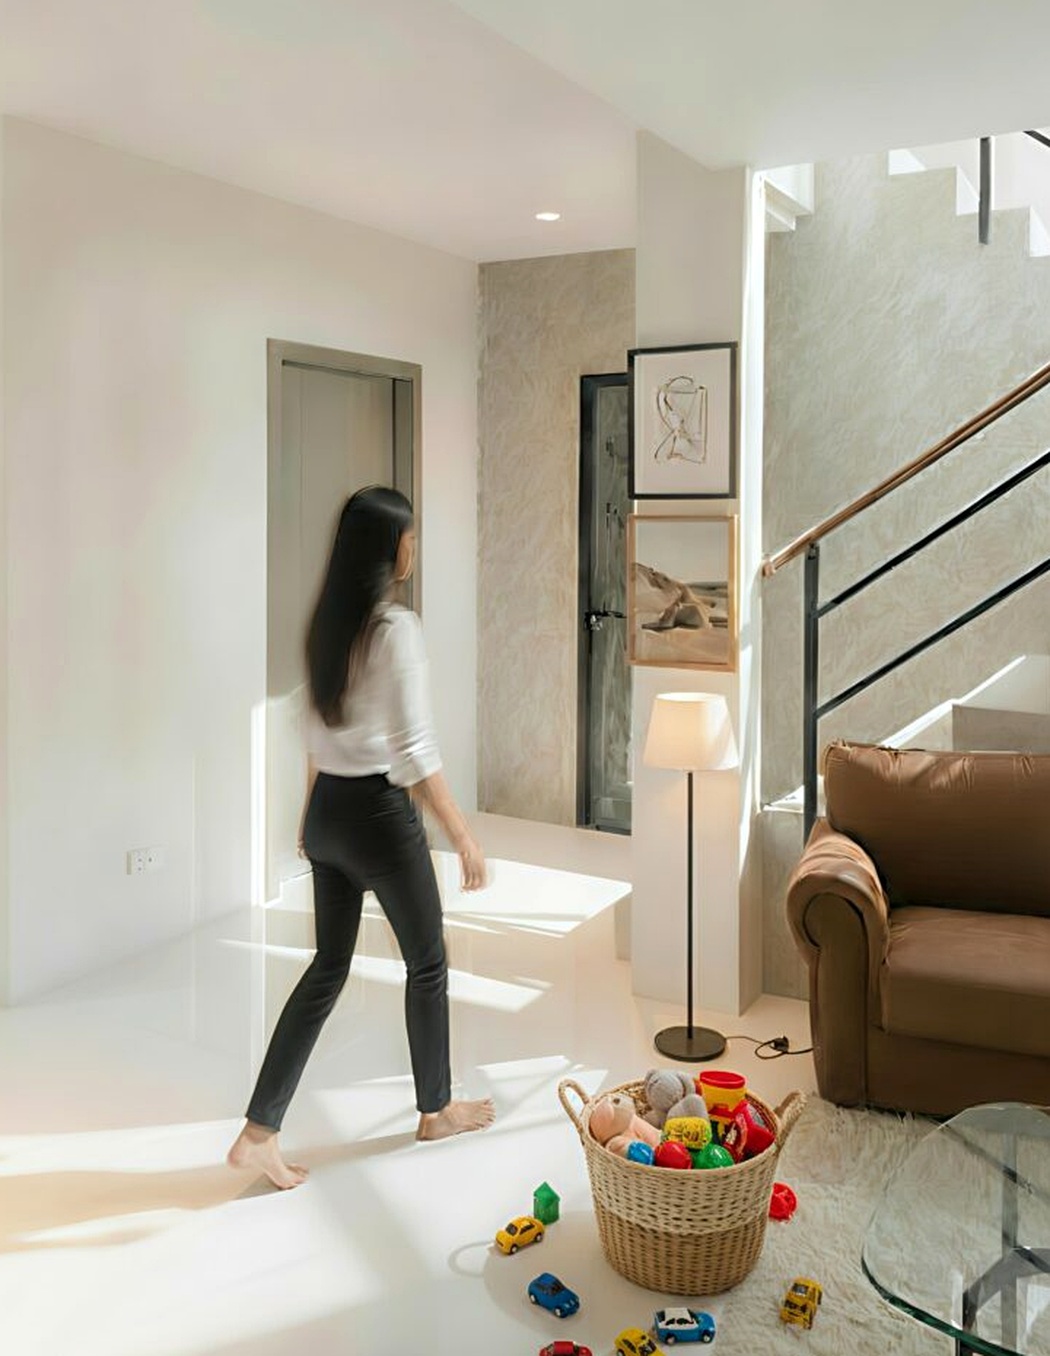
The Feeling of Home, Elevated.
Natural light, warm materials, and thoughtful spatial planning come together to create a living space that feels open, refined, and effortlessly comfortable.
- Warm Layered Lighting
- Thoughtful Space Planning
- Refined Contemporary Finishes
Furniture, decor, and styling are shown for illustration purposes only.
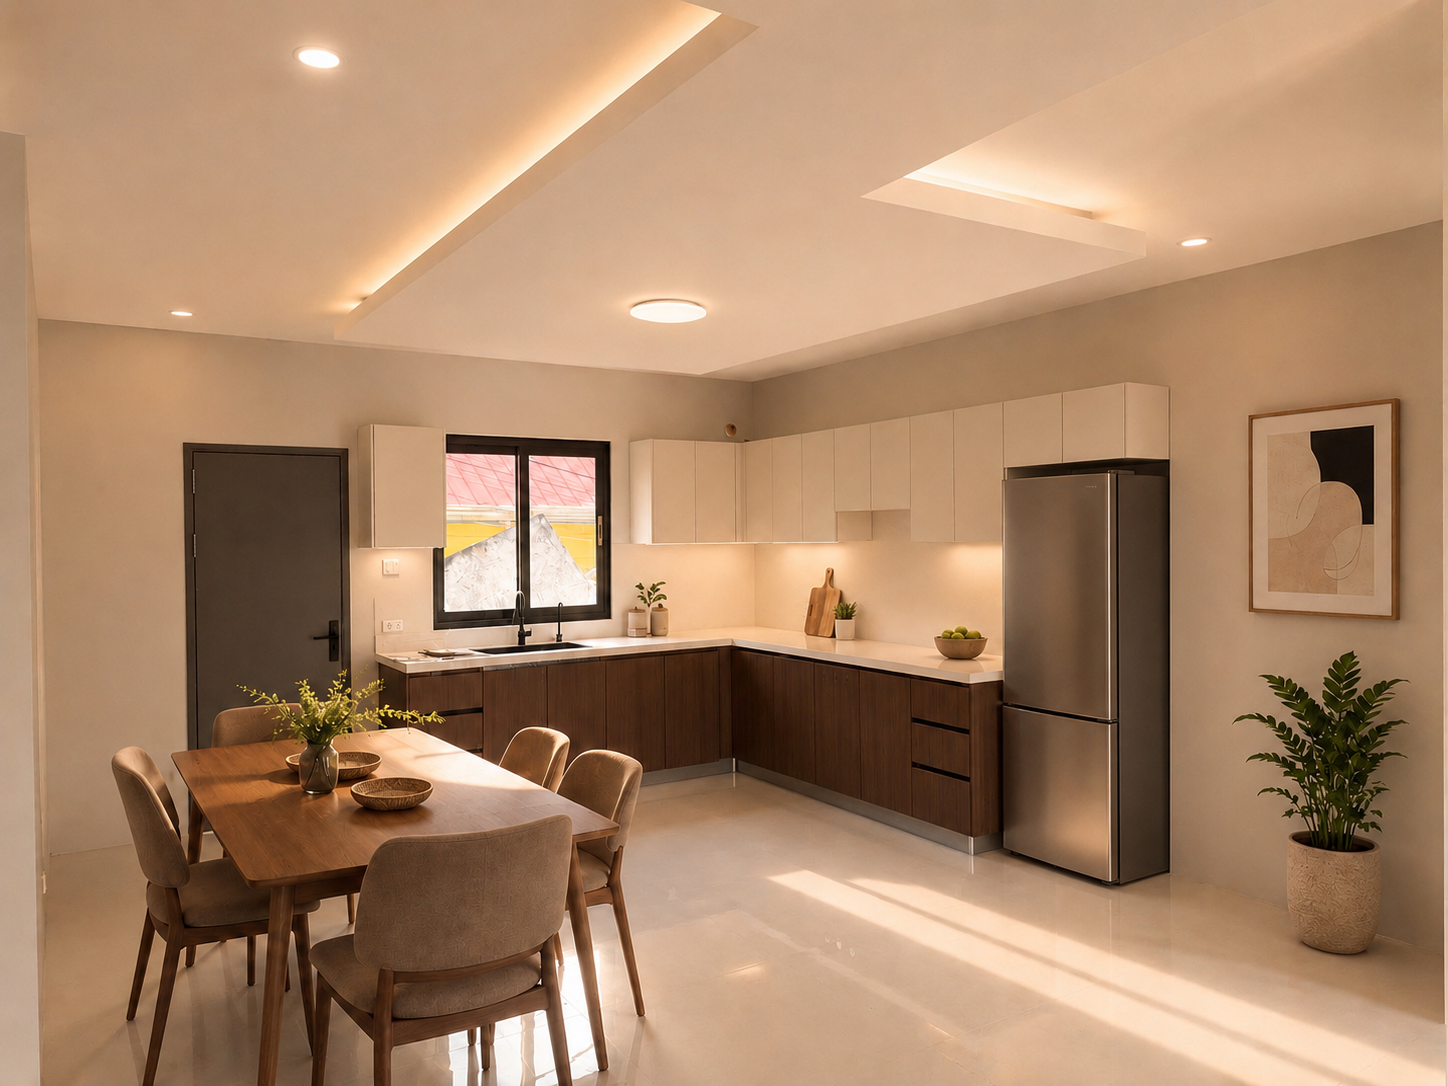
Premier Kitchen / 05
Designed for Daily Living.
Warm finishes, practical planning, and a clean modern layout come together to create a kitchen that feels inviting, functional, and effortlessly refined.
- Efficient L-Shaped Layout
- Integrated Task Lighting
- Warm Contemporary Cabinetry
Furniture, decor, and styling are shown for illustration purposes only.
Light + Circulation
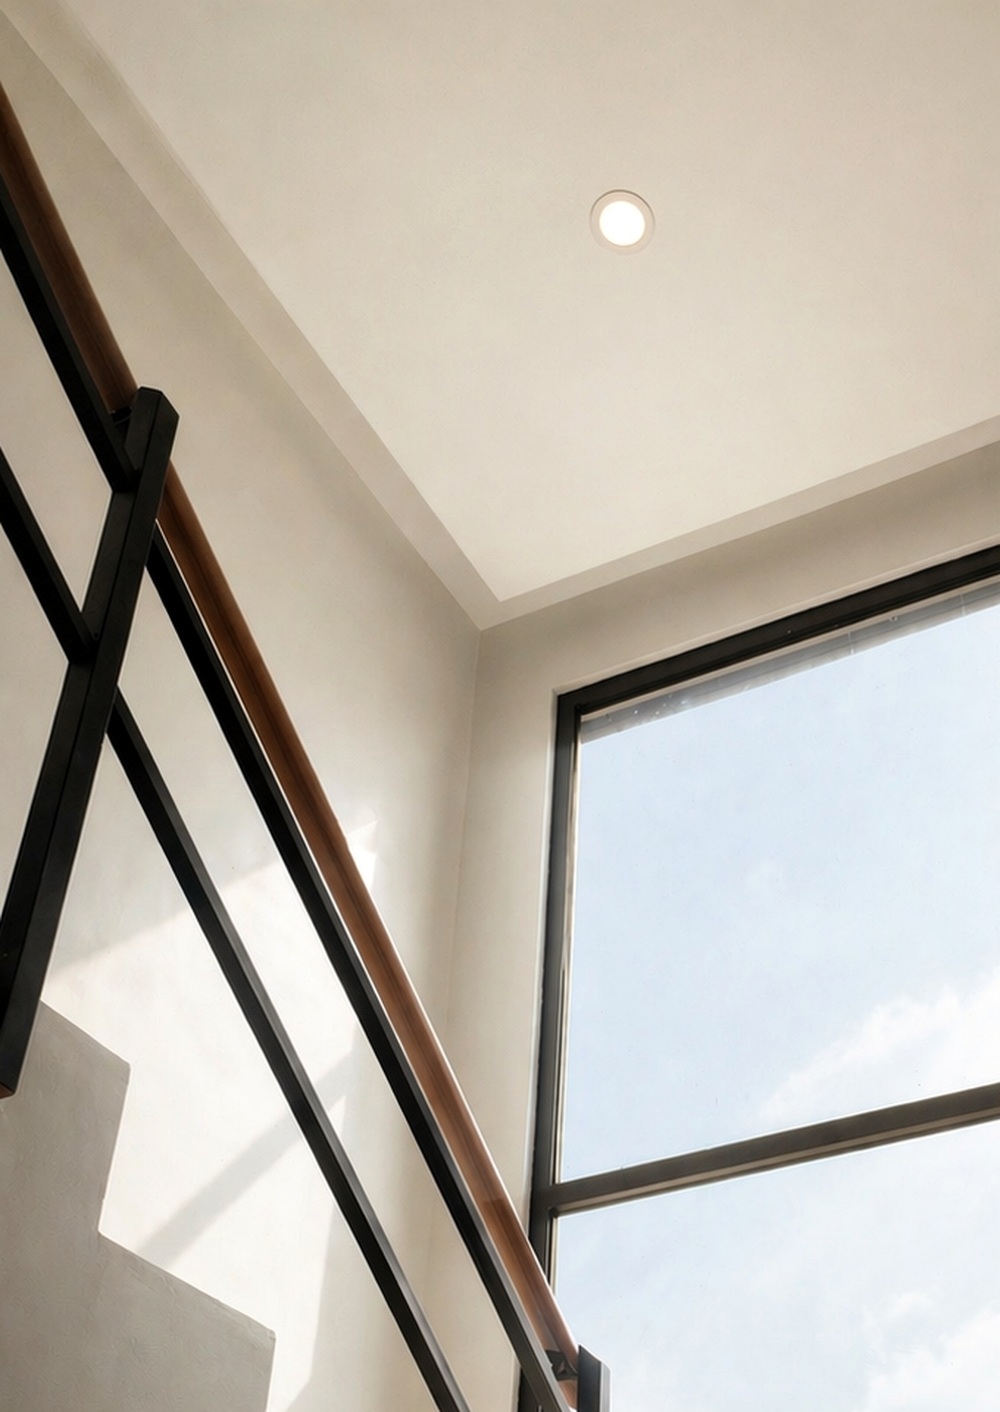
Vertical spaces that feel open, not compressed.
Stairs, windows, and upper-level circulation matter because they shape how the home feels between rooms. Premier uses these transitions to bring in light and create a stronger sense of volume.
These are the details that make a larger home feel calm instead of heavy.
Quiet areas for family routines.
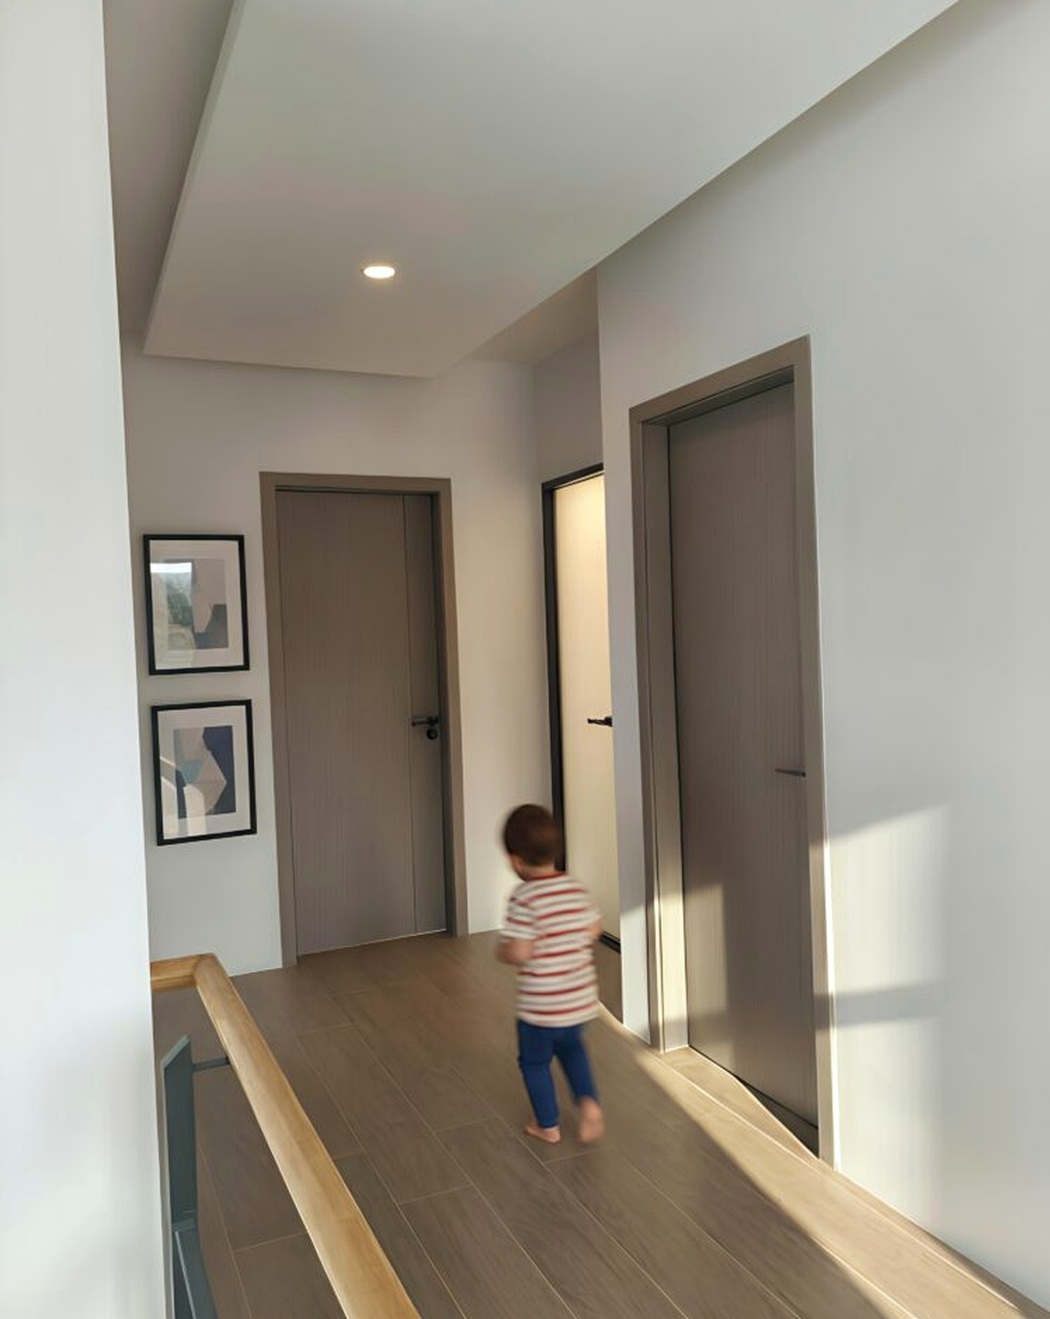
The private level is about more than bedrooms. Corridors, doors, light, and landing areas all contribute to the feeling of comfort and order.
Premier’s larger layout gives these transitions more presence, helping the home feel suitable for daily family life.
Practical finishes with a calmer feel.
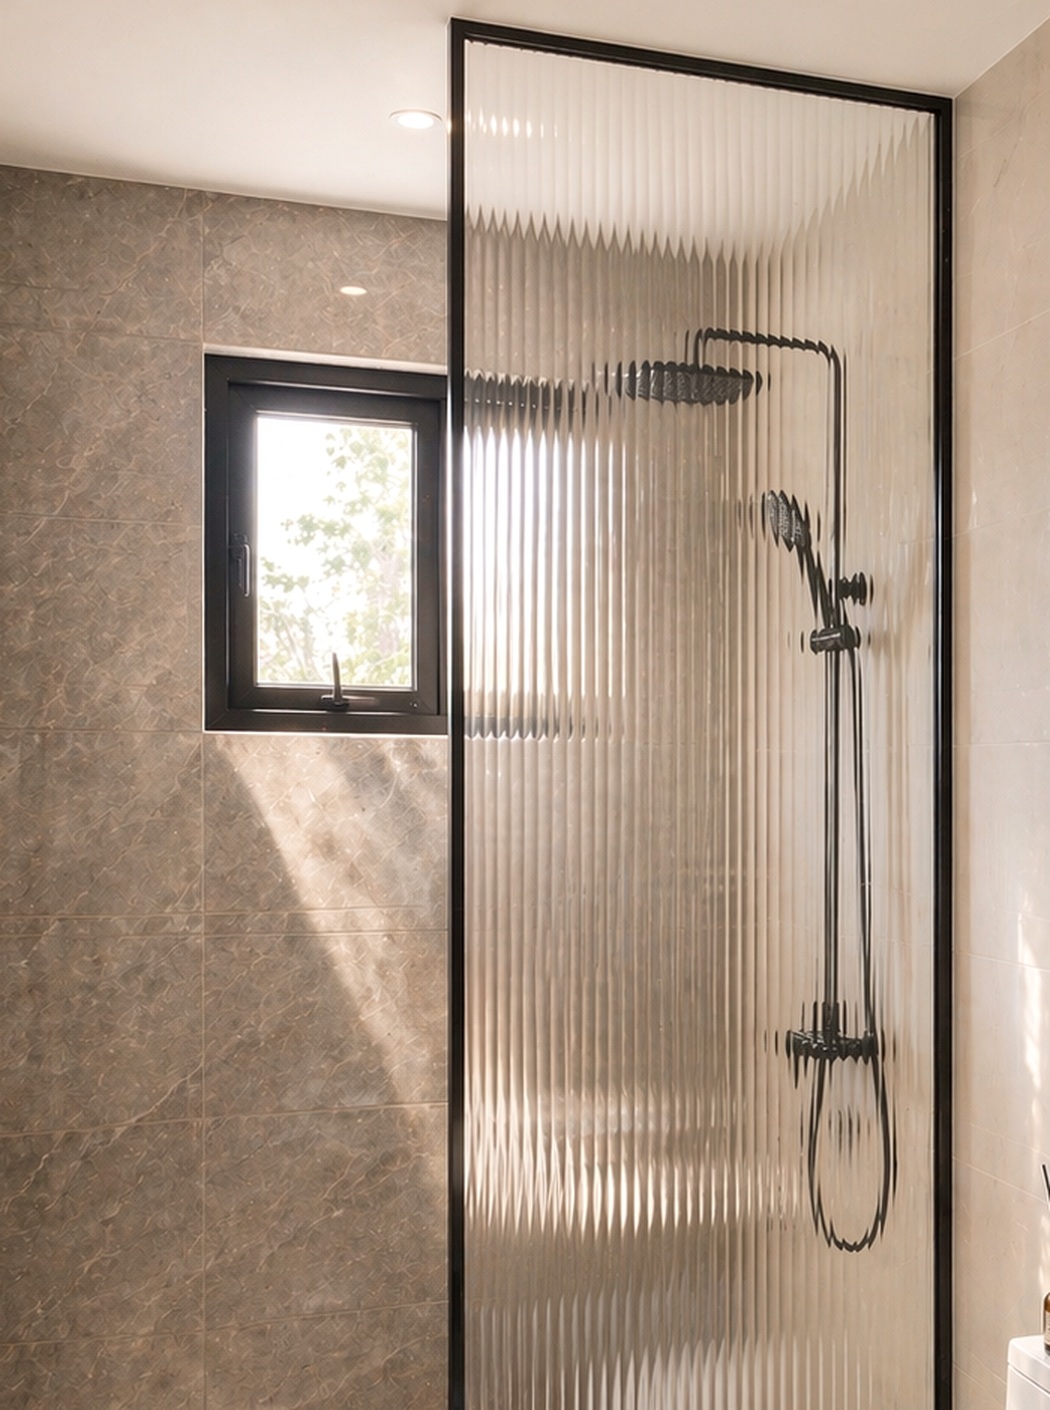
Bathroom design is felt through daily touch points: shower glass, wall tile, fixtures, vanity surfaces, light, and ventilation. The goal is a cleaner, calmer, and easier living experience.
For Premier, these details support the same design promise: refined, functional, and comfortable without pretending to be something the actual home is not.
Small moments shape the first impression.
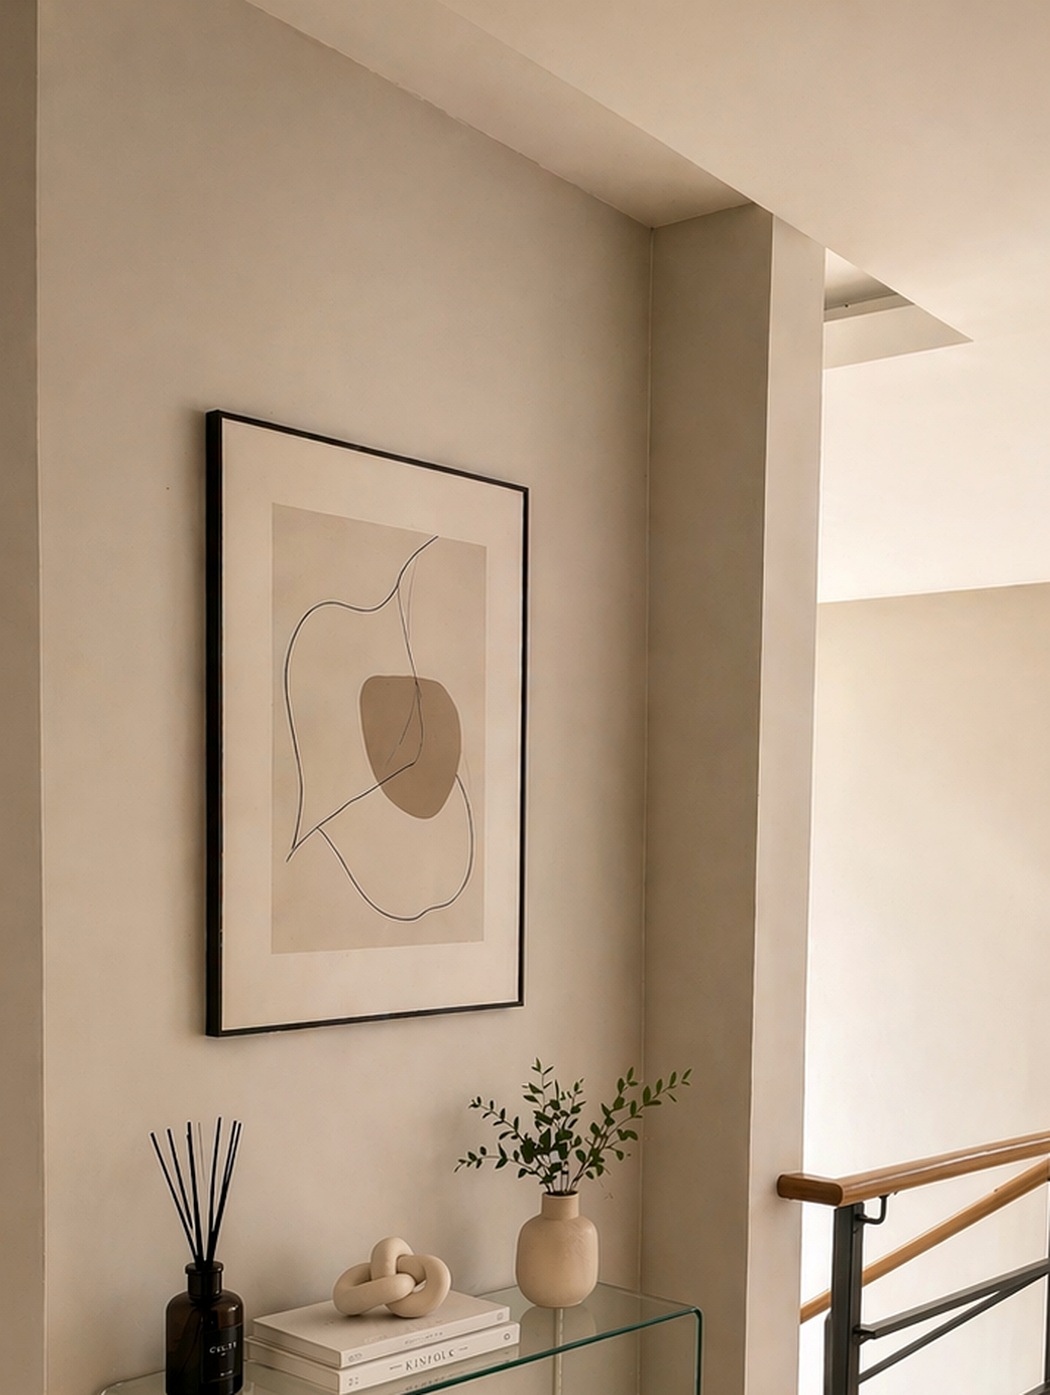
A larger home still depends on quiet details: the light at a landing, the proportion of a wall, a clean console moment, and the way circulation areas feel when people arrive and move through the home.
These details help Premier feel more complete, not just bigger.
A larger daily rhythm
Premier emphasizes more generous living, dining, bedroom, and circulation areas for families that need room to grow.

Warmth without excess
Light, material tone, and simple details help create a home that feels bright and welcoming without relying on unrealistic visuals.
Designed around how families live
Open-plan shared areas, private rooms, stairs, bathrooms, and storage moments are presented as part of one connected lifestyle.

Request Details
Explore the Premier Collection with our team.
Ask for pricing, availability, viewing schedules, payment terms, or specific unit details. Our team will help you compare Premier and Elite clearly before the next step.
Tell us what you would like to know.
The form below is connected to the same First Cornerstone property inquiry form used across the site, with Premier Collection available as an interested collection option.