


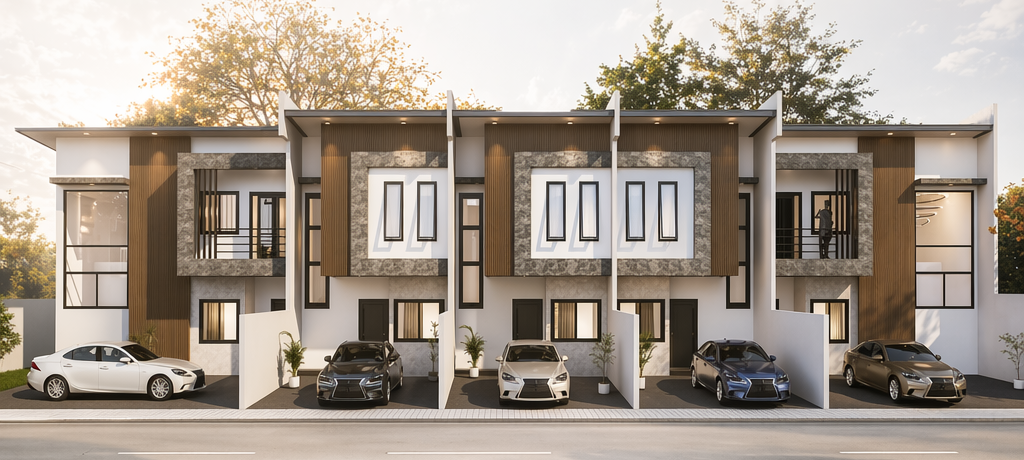
Elite Collection
Refined Living, Measured in Everyday Comfort.
A 90m2 collection shaped around real daily movement, practical proportions, warm finishes, and the quiet details that make a home feel complete.
 90M2
90M2
Collection Character
Comfort should feel natural, not forced.
The Elite Collection is designed to balance sophistication, comfort, and practicality. It keeps the quality promise of First Cornerstone while focusing on spaces families use every day: the kitchen, dining area, bathroom, flexible corners, and a layout that supports connection without wasting space.
Kitchen + Dining
A brighter daily center for the home.
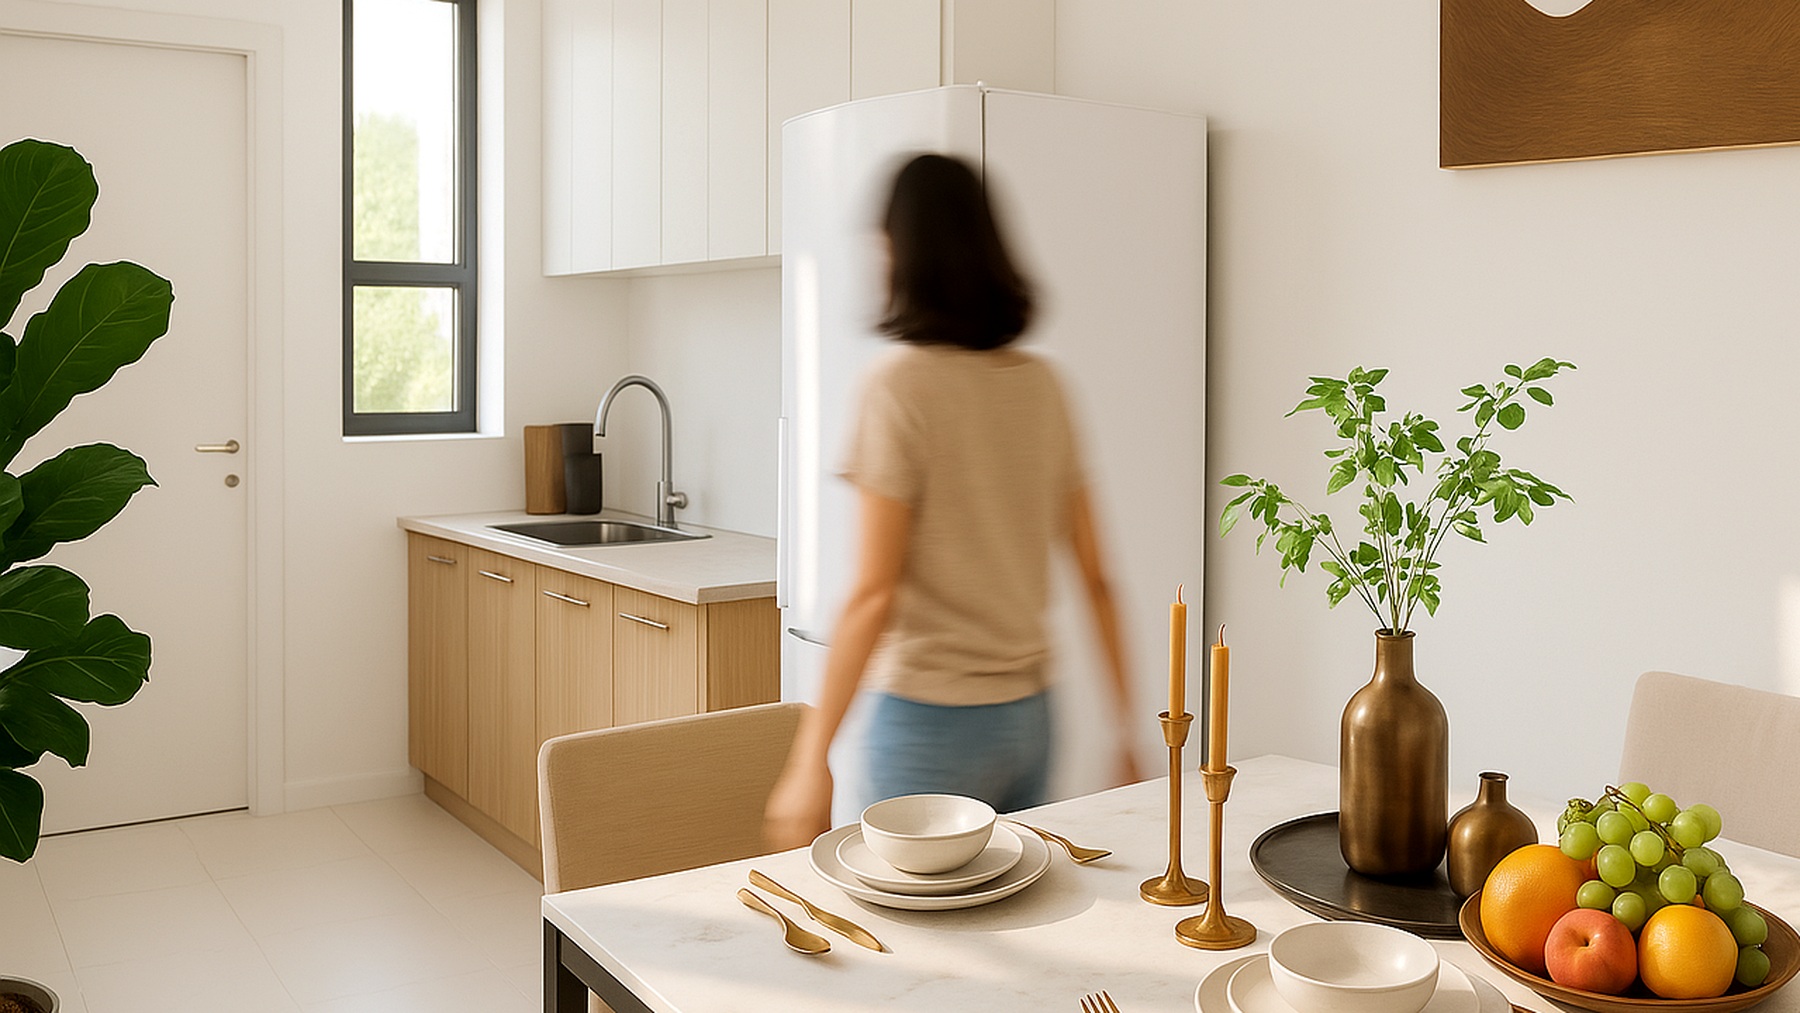
The kitchen and dining area are treated as the daily center of the home. Warm cabinet tones, light surfaces, simple hardware, and clear movement between preparation, dining, and living areas create a space that feels calm and usable.
The goal is not decoration for decoration’s sake. Each finish should support a cleaner, brighter, and more comfortable living routine.
- FlowDining, kitchen, and living areas are visually connected for easier family use.
- FinishWarm wood tones, light counters, and black accents create a refined but practical palette.
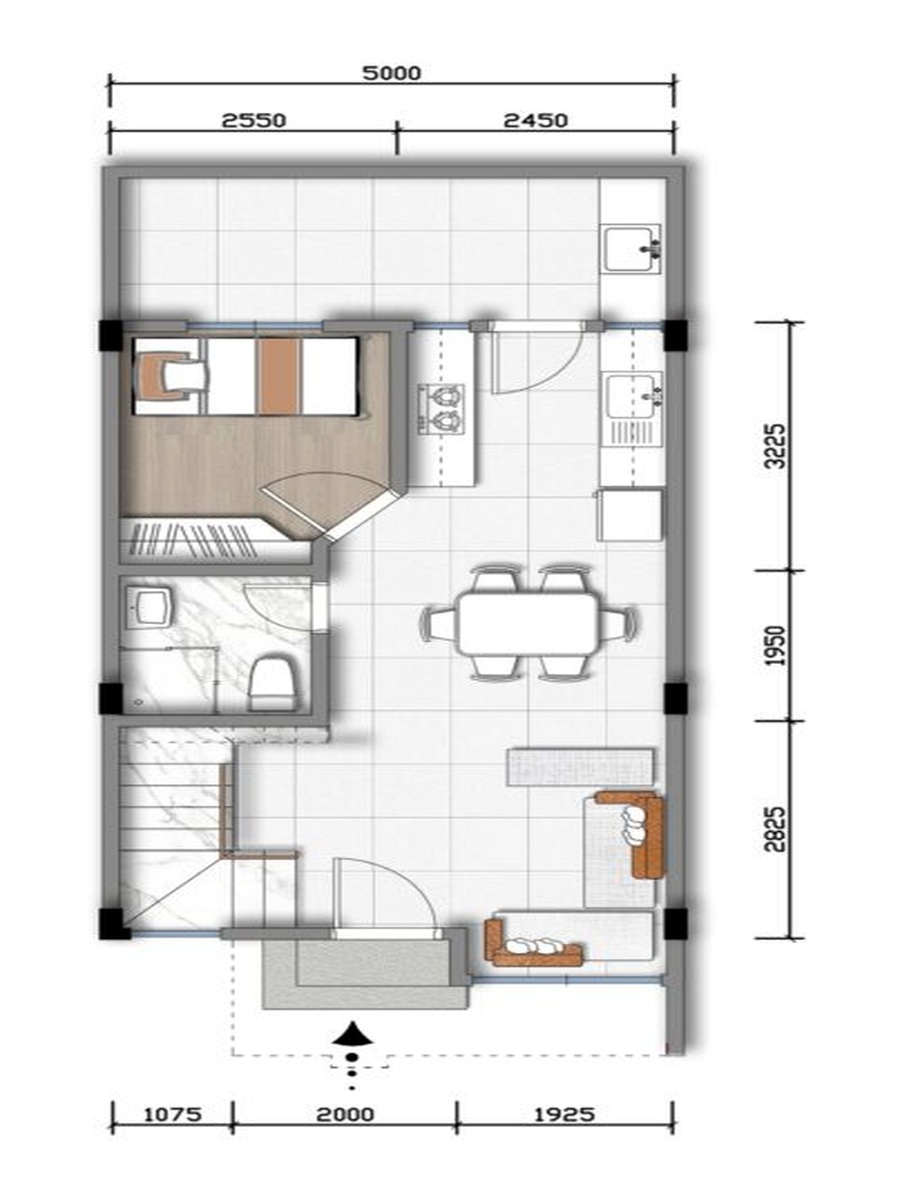
Planned from the actual layout.
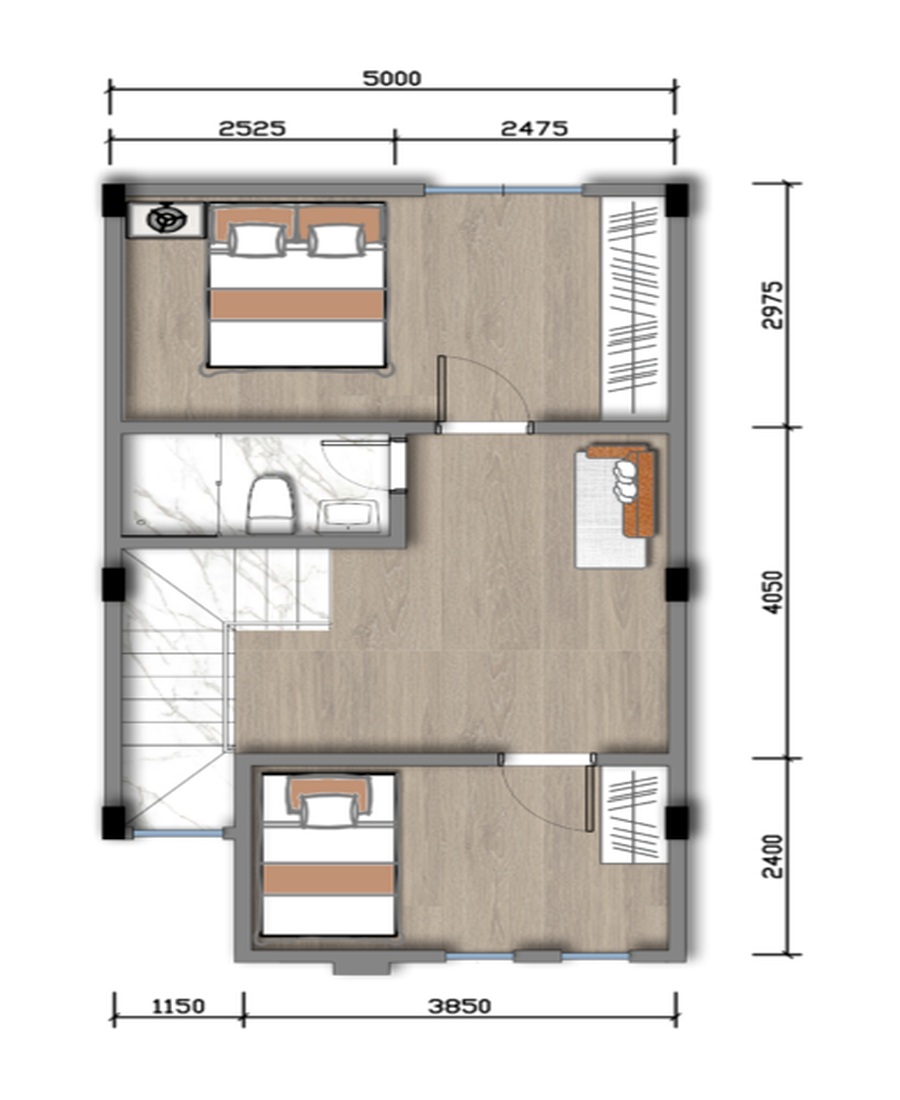
Instead of inventing new rooms, this page uses the existing Elite layout images as the visual base. The design story is built around what the home actually offers: efficient room placement, usable family areas, and a compact footprint with a clear daily rhythm.
Actual plan crop
Ground Level
Actual plan crop
Upper Level
Elite Living / 06
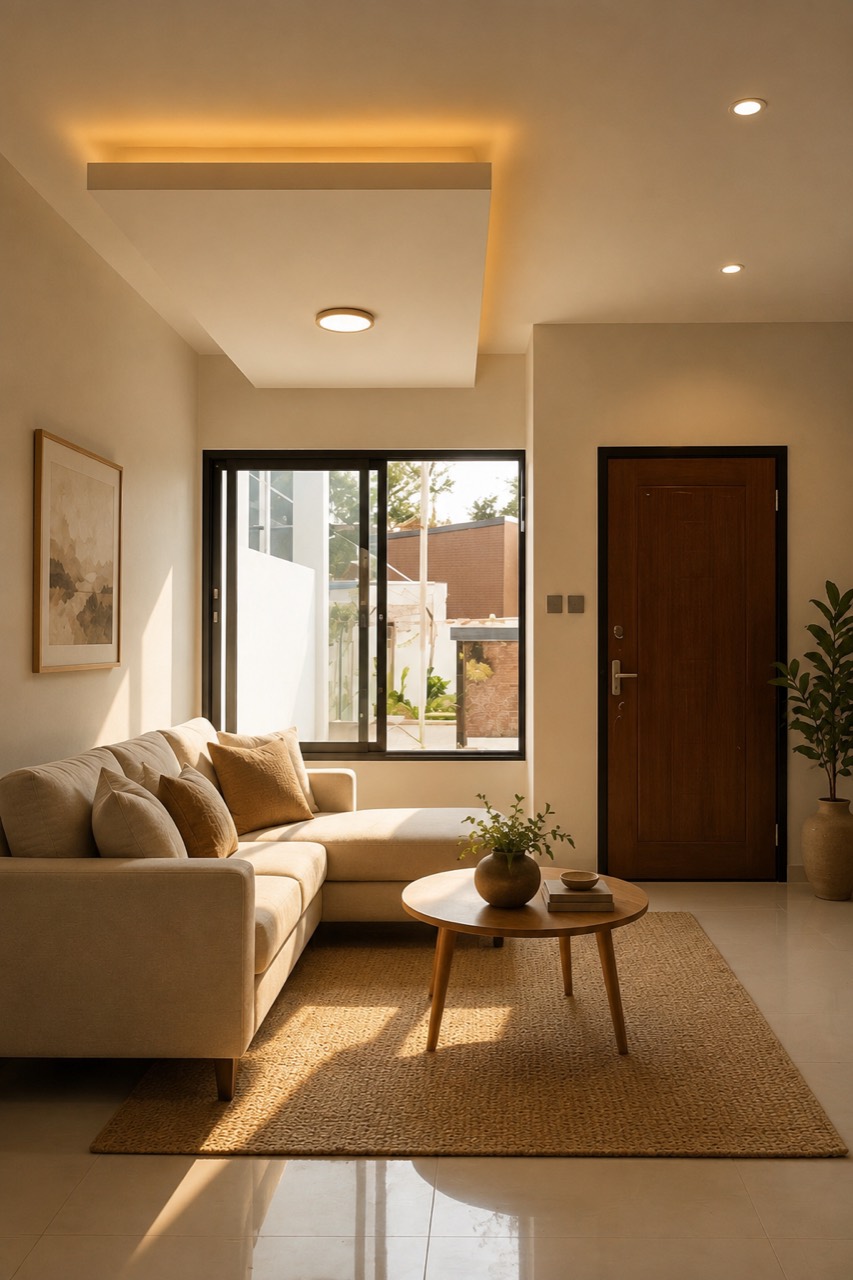
A Warm Welcome Home.
Sunlit seating, a calm material palette, and a welcoming entry sequence come together to create a living corner that feels bright, relaxed, and instantly livable.
- Sunlit Lounge Corner
- Welcoming Entry View
- Soft Neutral Finishes



Furniture, decor, and styling are shown for illustration purposes only.
Elite Dining / 07
Refined for Everyday Dining.
A compact kitchen, warm cabinetry, and a thoughtfully styled dining setting create a space that feels efficient, elegant, and ready for daily living.
- Integrated Dining Setting
- Compact Kitchen Planning
- Warm Wood and Soft Light



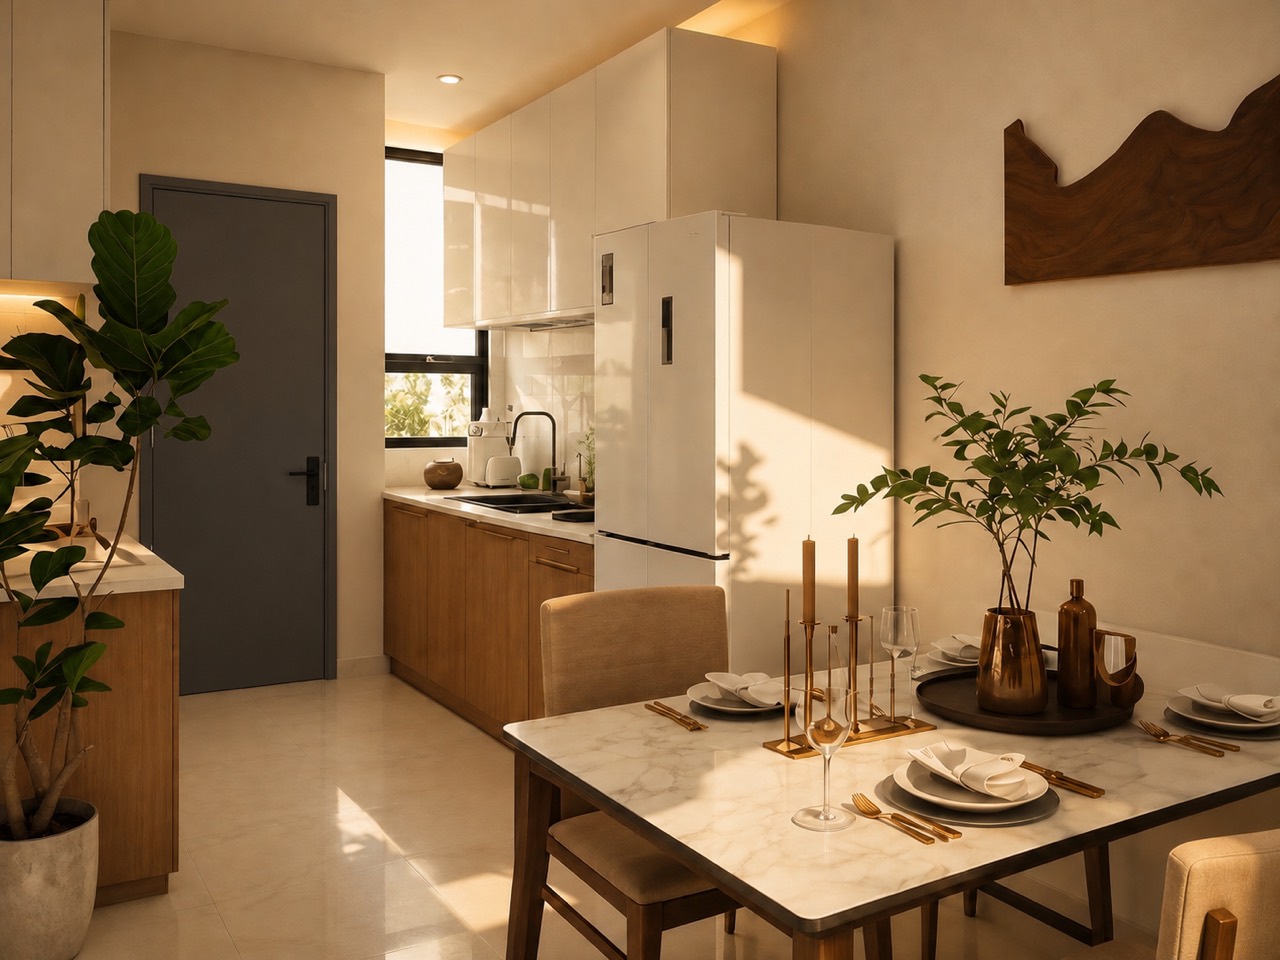
Furniture, decor, and styling are shown for illustration purposes only.
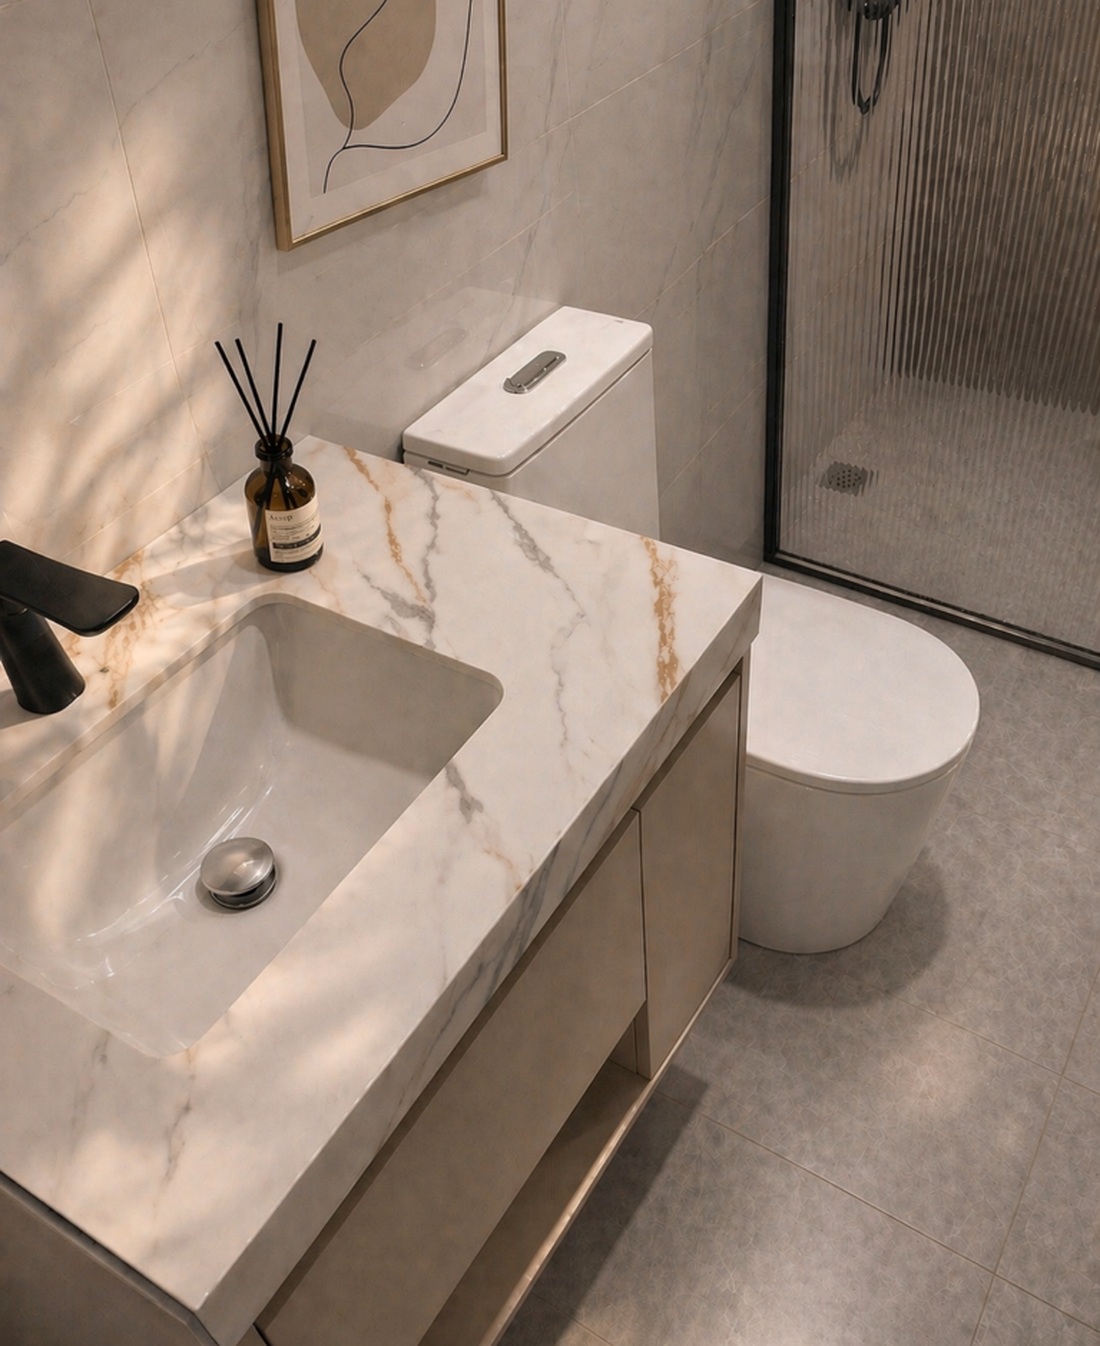
Bathroom Detail
Small spaces deserve careful finishes.
Bathroom quality is felt through the surfaces people touch every day: the vanity, sink, faucet, wall tile, shower partition, lighting, and cabinet finish.
For the Elite Collection, these details are presented as part of the total living experience, not as isolated decoration.
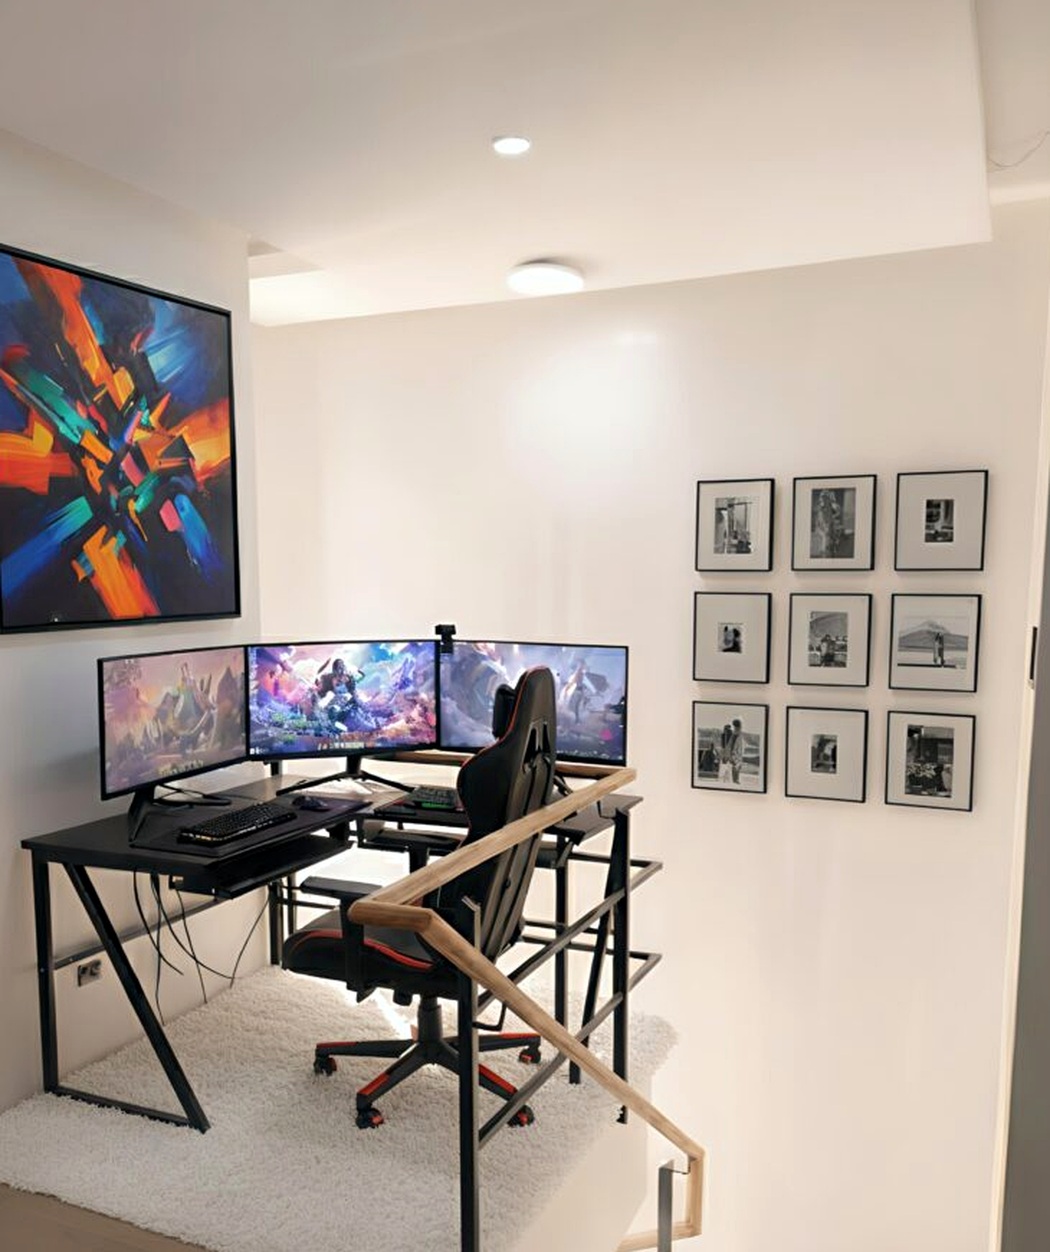
Flexible Living
A home should adapt to real family routines.
A practical home needs more than a nice main room. It should support work, rest, study, hobbies, and the small transitions of daily life.
The Elite Collection keeps this flexibility in mind, with spaces that can be shaped into personal corners without losing the overall calm of the home.
Private Room
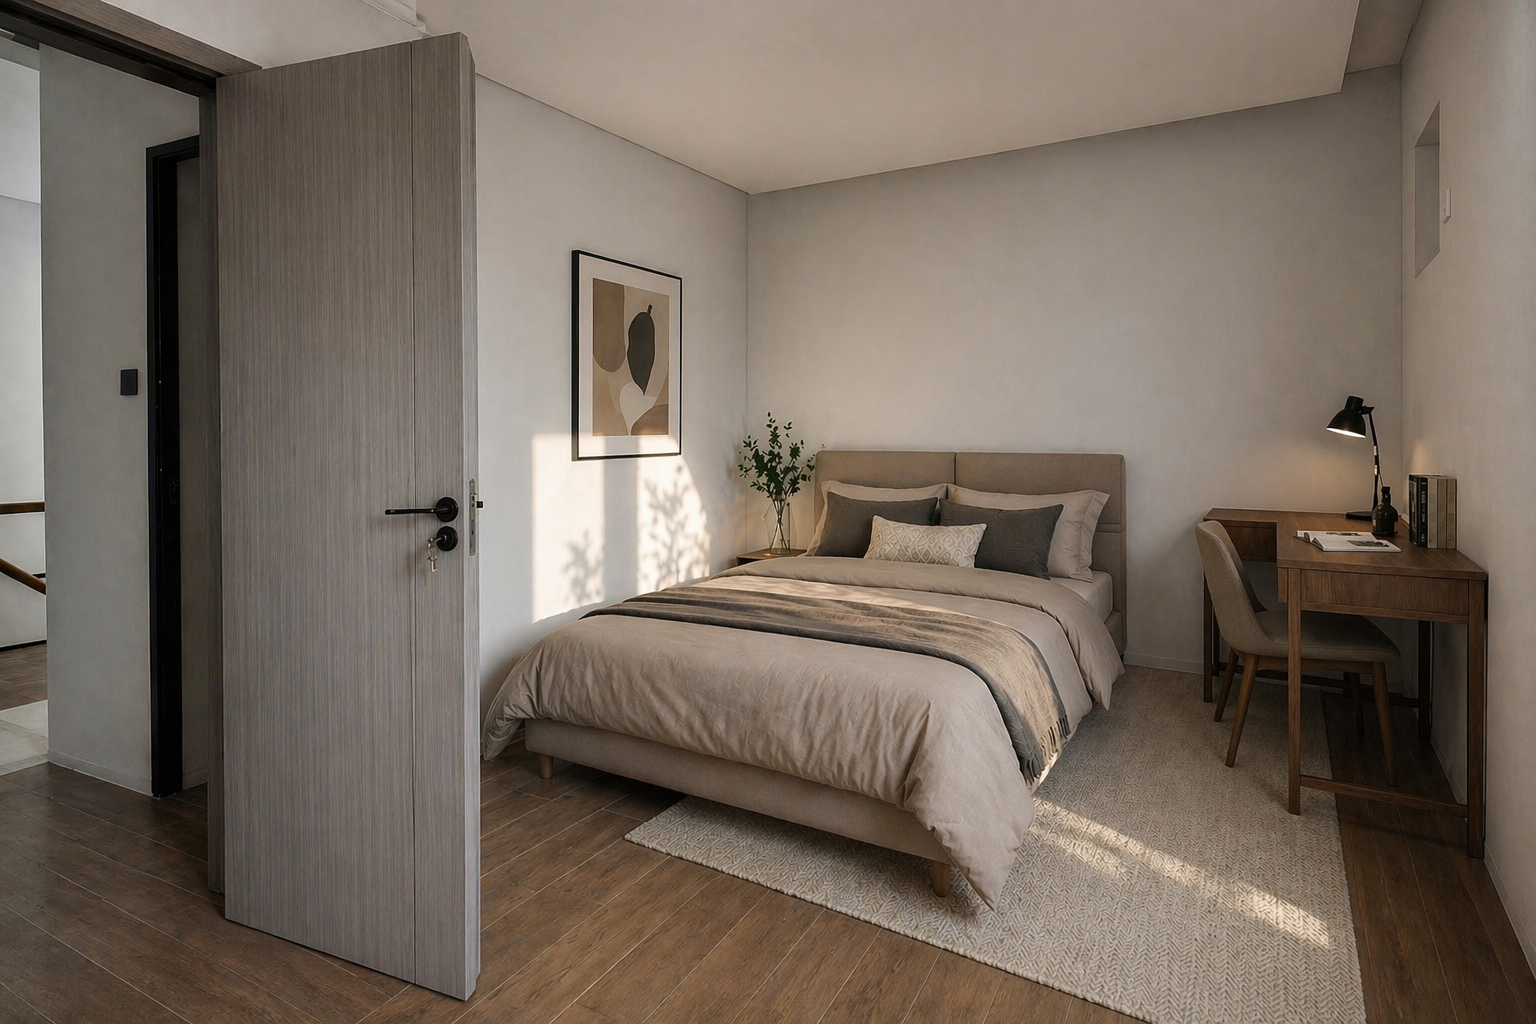
A brighter private room for everyday comfort.
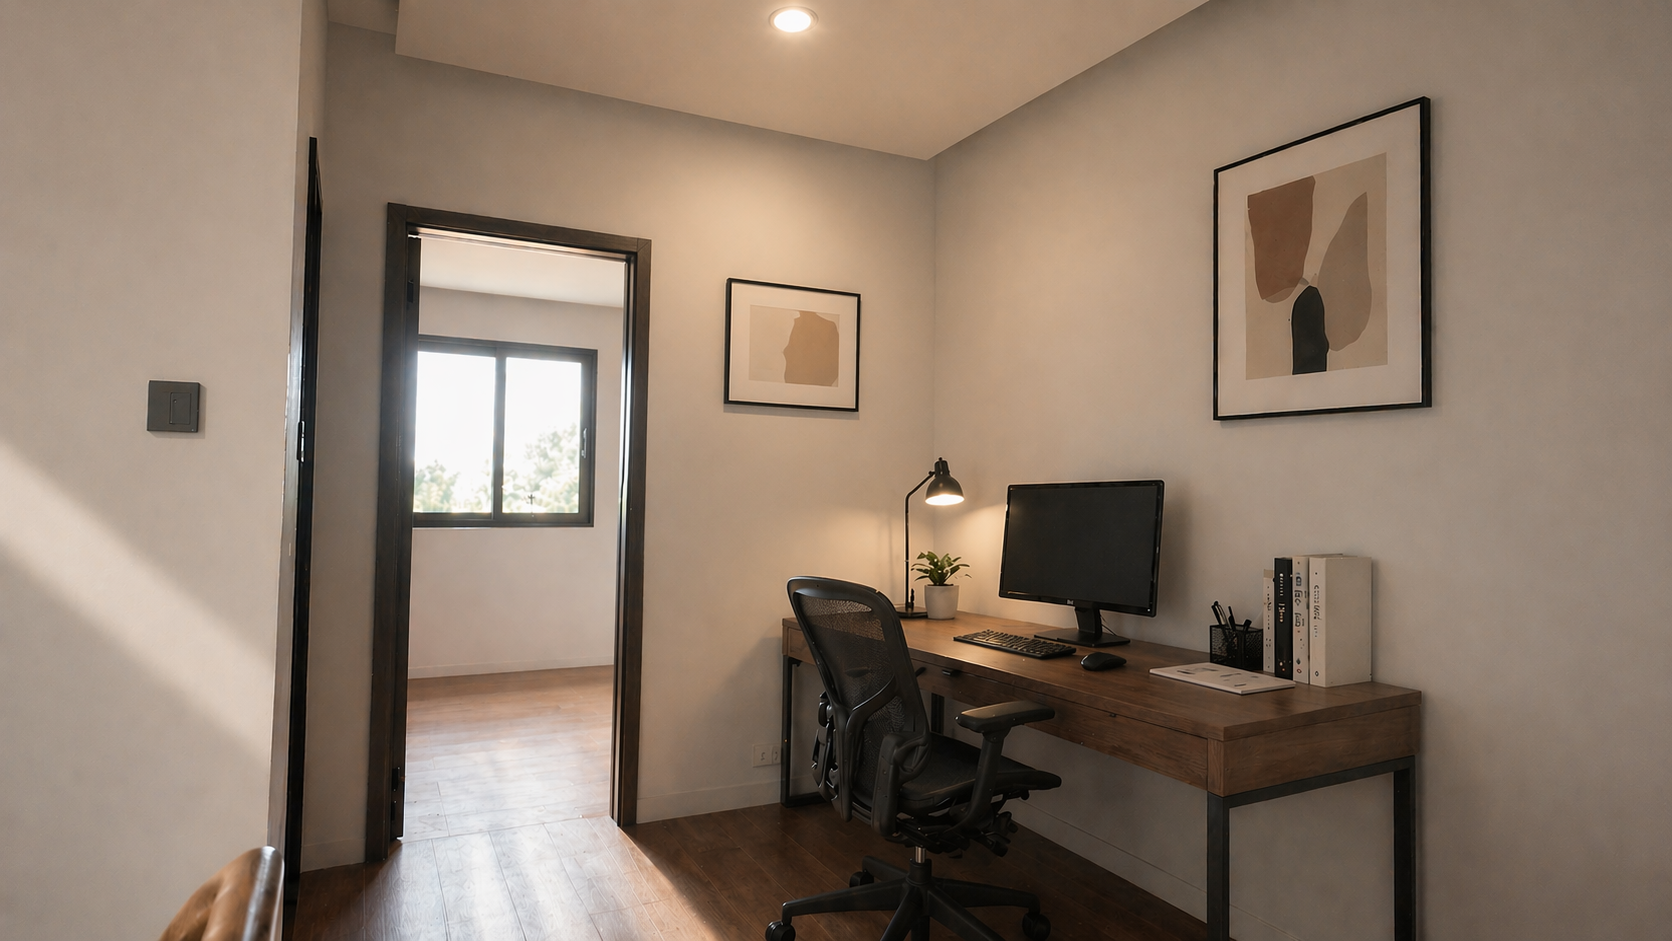
The bedroom is planned to feel calm, bright, and comfortable for daily living. Natural light, warm flooring, neutral finishes, and a practical study corner help create a private space for rest, focus, and everyday routines.
It gives residents a more complete living experience, with a room that feels easy to use throughout the day.
Small finish moments make the space feel complete.
Elite is not only about the layout. The collection also depends on the quieter visual details: table scale, warm cabinet tone, clean surfaces, black accents, soft greenery, and the way the kitchen reads as part of the living routine.
These details are kept close to the existing project imagery, so the presentation feels elevated without inventing a different home.
Right-sized comfort
Rooms are presented around usable scale, efficient circulation, and a balance of private and shared areas.

Refined, not excessive
Light surfaces, warm wood tones, black accents, and practical cabinet details help the home feel premium without becoming unrealistic.
&
RESTFUL
Designed to be lived in
The collection focuses on how people actually move, cook, rest, work, gather, and unwind inside the home.

Request Details
Explore the Elite Collection with our team.
Ask for pricing, availability, viewing schedules, payment terms, or specific unit details. Our team will help you understand the collection clearly before the next step.
Inquiry
Tell us what you would like to know.
The form below is connected to the same First Cornerstone property inquiry form used across the site, with Elite Collection available as an interested collection option.